September 27, 2010

September Construction Updates

525 Mississippi Avenue NW:


The dumpster pad. Water will sheet off of the parking lot under the dumpster and into the holding pond below:
The dual fuel, multi-zone boiler manifold:
Landscaping was installed around the entire facility this month. A last-minute switch to crushed rock was made to reduce the annual maintenance costs associated with mulch (the original plan):

All four staff apartments will feature a full size kitchen:


All staff apartments will feature private restrooms:

Timer Switch. All lights and fans will have timer switches so they will automatically shut-off after 10, 20, 30, or 60 minutes of use:

Solar Shade. This solar shade will block the sun from hitting these windows in the northern family units during the hot summer months but will allow the sun to reach the window glazing during the cold winter months of the year. (All part of the passive heating and cooling plan!)


Linen storage closets in the lower level:

Quarry tile being laid in the kitchen:


This rock retaining wall feature was added to save the trees on the southern side of the shelter and for added on-site water drainage control:

Front foyer window install. This window will allow the homeless advocate staff to see who is at the front door at all times. An electronic strick plate will enable staff to remotely open the door for tenants and visitors.

Solar shade on southern exposure of shelter. The concept is the same as the upper level solar shade-- block the summer sun but allow the winter sun in. The original plan was to paint this white. Once it was installed the board of directors and I changed the color scheme of the entire shelter exterior in order to retain the natural beauty of this cedar structure!:

One seriously happy shelter director surveying the progress:

Front porch columns. Having a warm, inviting, residential appearance was an original design concept that I'm happy we were able to retain throughout the process of trimming our construction budget. Having a positive presence in our community begins with this front porch and extends through everything we accomplish as an emergency shelter provider.

September 16, 2010

Building Green: How we're doing it!

Our building motto for Village of Hope is "Building Green, Building Community". Village of Hope will be one of the greenest structures in Bemidji, MN when it is complete! Village of Hope was built green for two reasons. First, we recognize that building green is better for the people who inhabit a building and for our environment. We care about this! Our other motivation came from the fact that we have approximately $120,000 each year with which to operate this emergency shelter. This includes payroll for staffing the shelter 24 hours a day/seven days a week, insurance, food, utilities, maintenance-- EVERYTHING! Moving into a bigger shelter had to include a plan for reducing overhead costs. We hired Chris Raimann from Kuepers to be our architect because he is a LEED certified architect and was able to work with us to create a shelter that would meet this green building goal. Here is what we included in our green building design:

Integrated Design Process: Green building design goals were set early in the design process with all design team members. The floor plans are formulated to maximize efficiency and comfort.
Site Selection: The building site is within walking distance to essential community services and on a public transit route.
On-Site Staff Residences: Village of Hope includes three on-site staff apartments. This will reduce the overall payroll budget by nearly $30,000 each year, allowing us to afford the increase in insurance, utilities, and food that will accompany a larger facility.
On-Site Intern Housing: One efficiency apartment on-site will accomodate a volunteer intern that will assist homeless families with securing housing and achieving their self-sufficiency goals. Free housing will be an attractive tool to use in recruiting quality interns. Consequently, work that will directly benefit shelter tenants will be performed by the interns free of charge.
Passive Solar Heating: The building is designed to accept the sun's heat during the cold months of the year. Thick polished concrete floors and brick walls will collect the heat during the day and then continue to heat the building in the evenings.
Passive Cooling: An exterior solar shade will block the windows on the south side of the building from receiving the sun's heat in the summer months.
In-Floor Heating: In-floor hydronic heating is used as an efficient heating method on the main floor.
Chemical Pollution Reduction: Products (furnishings, paints, primers, sealants, adhesives, & carpet) have been chosen that do not release harmful toxins into the air.
Stormwater Management: Storm water is collected on-site through careful site preparation, rainwater gardens, a water retention pond, and minimal impervious coverage. This reduces pollution run-off that would flow into Lake Bemidji and burden on the City's storm water management system.
Sustainable Landscaping: At least 75% of the landscaping is native to the local area. Existing mature trees were saved. All landscaping is designed to thrive without irrigation.
Light Pollution Reduction: The outside lights were designed to illuminate the Village of Hope property, not our neighbors'!
Building Water Efficiency: In addition to having no irrigation system, the water use for the building will be reduced by 30% through the use of auto shut-off water fixtures on sinks, tubs, and showers and low flow toilets.
Energy Use Reduction: Design elements such as using spray foam insulation on all exterior walls, timed light switches, a dual-fuel boiler (which enables the entire facility to be charged off-peak electric rates), flourescent light fixtures, and zoned heating controls will reduce the energy costs by at least 30% compared to code. Cooking with convection heat to reduce cooking times 25-30%.
Daylight: At least 75% of the floor area will receive ambient natural daylight. This will reduce the need for light fixtures and have physiological and psychological benefits to the building's occupants.
View Space and Window Access: All of the occupied spaces in the building provide a view of the outside world. Windows can be opened to allow access to fresh air.
Durable Materials: All materials were chosen based on their durability.
Waste Reduction and Management: All construction waste was sorted on-site and recycled to the greatest extent possible. The building occupants will easily access and use a recycling system.
Potential for Growth: The building was designed so that a second level may be expanded to accomodate future growth.
Solar Thermal Hot Water: The building was designed to accept the future installation of solar thermal hot water panels on the flat portion of the roof.
Building Aesthetic: The building was designed to create a sense of being at home and to blend well with the surrounding neighborhood. In other words, it has curb appeal!

The primary design directive was to create a happy, healthy, durable, and energy efficient building that fosters the primary needs of families experiencing homelessness and the staff that operate the facility.

August 25, 2010

A Busy Construction Site Today!


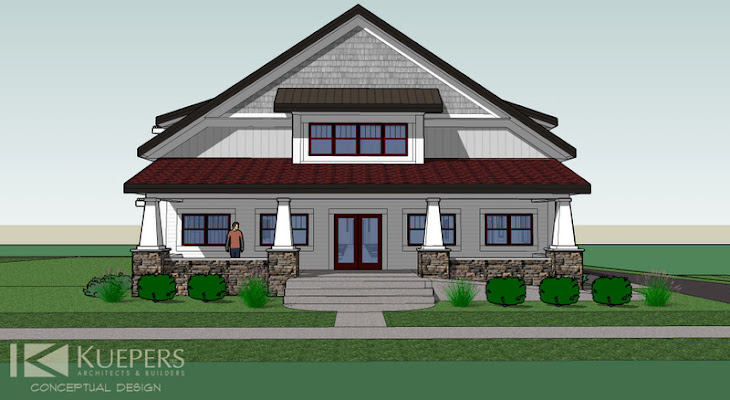
Things are changing and changing fast this week! The sheetrockers are nearly finished, we have the first signs of SIDING, and the floors are being installed in the northeast corner of the facility!!! We are using a product called Hardie board for our siding. You can check this phenomenal product out here: http://www.jameshardie.com/. We intentionally made the exterior look residential, quaint, and beautiful. Some neighbors opposed the shelter being here until they had a chance to see one of the initial renderings of the building. Being an asset to our neighborhood begins from day-one!! And "Building Green, Building Community" has been the guiding prinicple of this shelter project! Polished and stained concrete floors are being used throughout the main level of the shelter. They are easy to maintain, sanitary, and will be a source of heat-gain through a passive solar design. The entire main level is being heated with in-floor heat. Today (8/25/10) the gypcrete and heat tubing is being installed in the northeast corner of the building (The rest of the building was built on a slab-on-grade and the floors were poured several months ago.):


Storage Closets in the Lower Level (Staff) Laundry Room on 8/25/10: Storage Room on 8/25/10:


On-Site Staff Apartment on 8/25/10:


Case Management Office on 8/25/10:

Mudding the kitchen ceiling: The Multi-Purpose/Dining Room (I love all of the daylight in this room!):


A Shower Stall Surround Installation:


The Hallway on 8/23/10:


A new electric pole is being installed out back on 8/25/10 to replace the old, leaning one:

August 24, 2010

Insulation and Sheet Rock being Installed

Blown-in cellulose insulation is being used on all exterior walls. This is a very efficient insulation and helps to eliminate all leaks! Dining/Multi-Purpose Room. Insulation in the ceiling will keep the noise levels down in the upper units in addition to increasing energy efficiency.

Sheet rock-- ready to be hung! One crew comes in to hang the sheetrock and another crew comes in to mud and tape!


Insulation (batting) in a staff apartment.

August 6, 2010

August Update!

I cannot wait to sit on this front porch and have a cup of coffee on a cool fall morning with our guests and staff!

From the parking lot entrance on 8/6/10.


A back view of the retention pond.


South side of the facility (dining room windows).


The Kuepers crew was at Village of Hope for a walk-through inspection with Doug Kueper (second from left) today. I tagged along and was grateful for the opportunity to see this team in action. Clearly Doug has years of construction experience and I left this experience feeling that he wants us to have nothing less than the best possible building (which has been reflected in all of my experiences with each and every one of his employees throughout this building process)!


The kitchen on 8/6/10.


Family Unit 8/6/10.


Residential Hallway 8/6/10.


Clerestory windows in a northern guest unit. These windows will pull passive solar gain into the northern side of the building; the heat will be stored in brick walls.


Clerestory windows, exterior view on 8/6/10.


Upper level staff unit on 8/6/10. First signs of insulation!


Upper level staff unit shower stalls are being installed this week!


Me (Rebecca) checking out the view from my new office!


Lower level laundry room on 8/6/10.


A view of the shelter from 5th Street on my walk back to Ours to Serve House of Hospitalitiy.

The blog has been quiet lately, but the building project has been moving at full speed ahead!! There is not a day that goes by that I do not thank my lucky stars for the great team at Kuepers Architects and Builders that is creating Village of Hope! They rolled out the red carpet for us on Day One and have continued to provide us with 'red carpet service' to this very day. The building is now fully enclosed (except for the doors) and today is all about insulation and security cameras!

We are using a spray foam insulation in the walls because it is the most energy efficient insulation option for this building. The advantage of spray foam insualtion is that it covers 100% of the surface, minimizing any chance of air leaks.

Security cameras will help us to monitor who is accessing the building at all times. Six cameras will monitor the front and side entrances, residential corridors, the parking lot, and the exterior windows of the shelter facility. All cameras will be connected to a digital video recorder that all staff will be able to access via the internet. The advantage of using technology to monitor the facility is that it allows guests greater freedom in entering and exiting the facility while maintaining a high level of safety/security for the people and property housed at Village of Hope.

Village of Hope will be locked 24 hours a day. Residents will receive a code that will allow them to freely access the shelter at all times of the day. Visitors will enter through the main entrace which will be staffed from 8 AM - 8 PM daily.
Throughout the design and building of Village of Hope I have always asked myself "what would I want if I were the homeless parent living here with my children?" And always I return to two key concepts: dignity and safety. I believe this combination of design and technology will do just that!
Thanks for reading! ~Rebecca

June 23, 2010

WALLS!

Rebecca, landing on Village of Hope for the first time! (This is for you, mom and dad!!) The walls going up, literally!
Stacks of lumber, ready to go!


The beginnings of the retention pond wall.

The walls of the shelter have started going up this week! And I stepped onto the new Village of Hope for the first time. The feeling of standing at the front entrance of this shelter was absolutely magical! The building is 30% complete as of today! In addition to the walls, the retaining pond wall is in its initial stages this week. Thanks for checking in on us!! ~Rebecca